
Precision BIM Solutions.
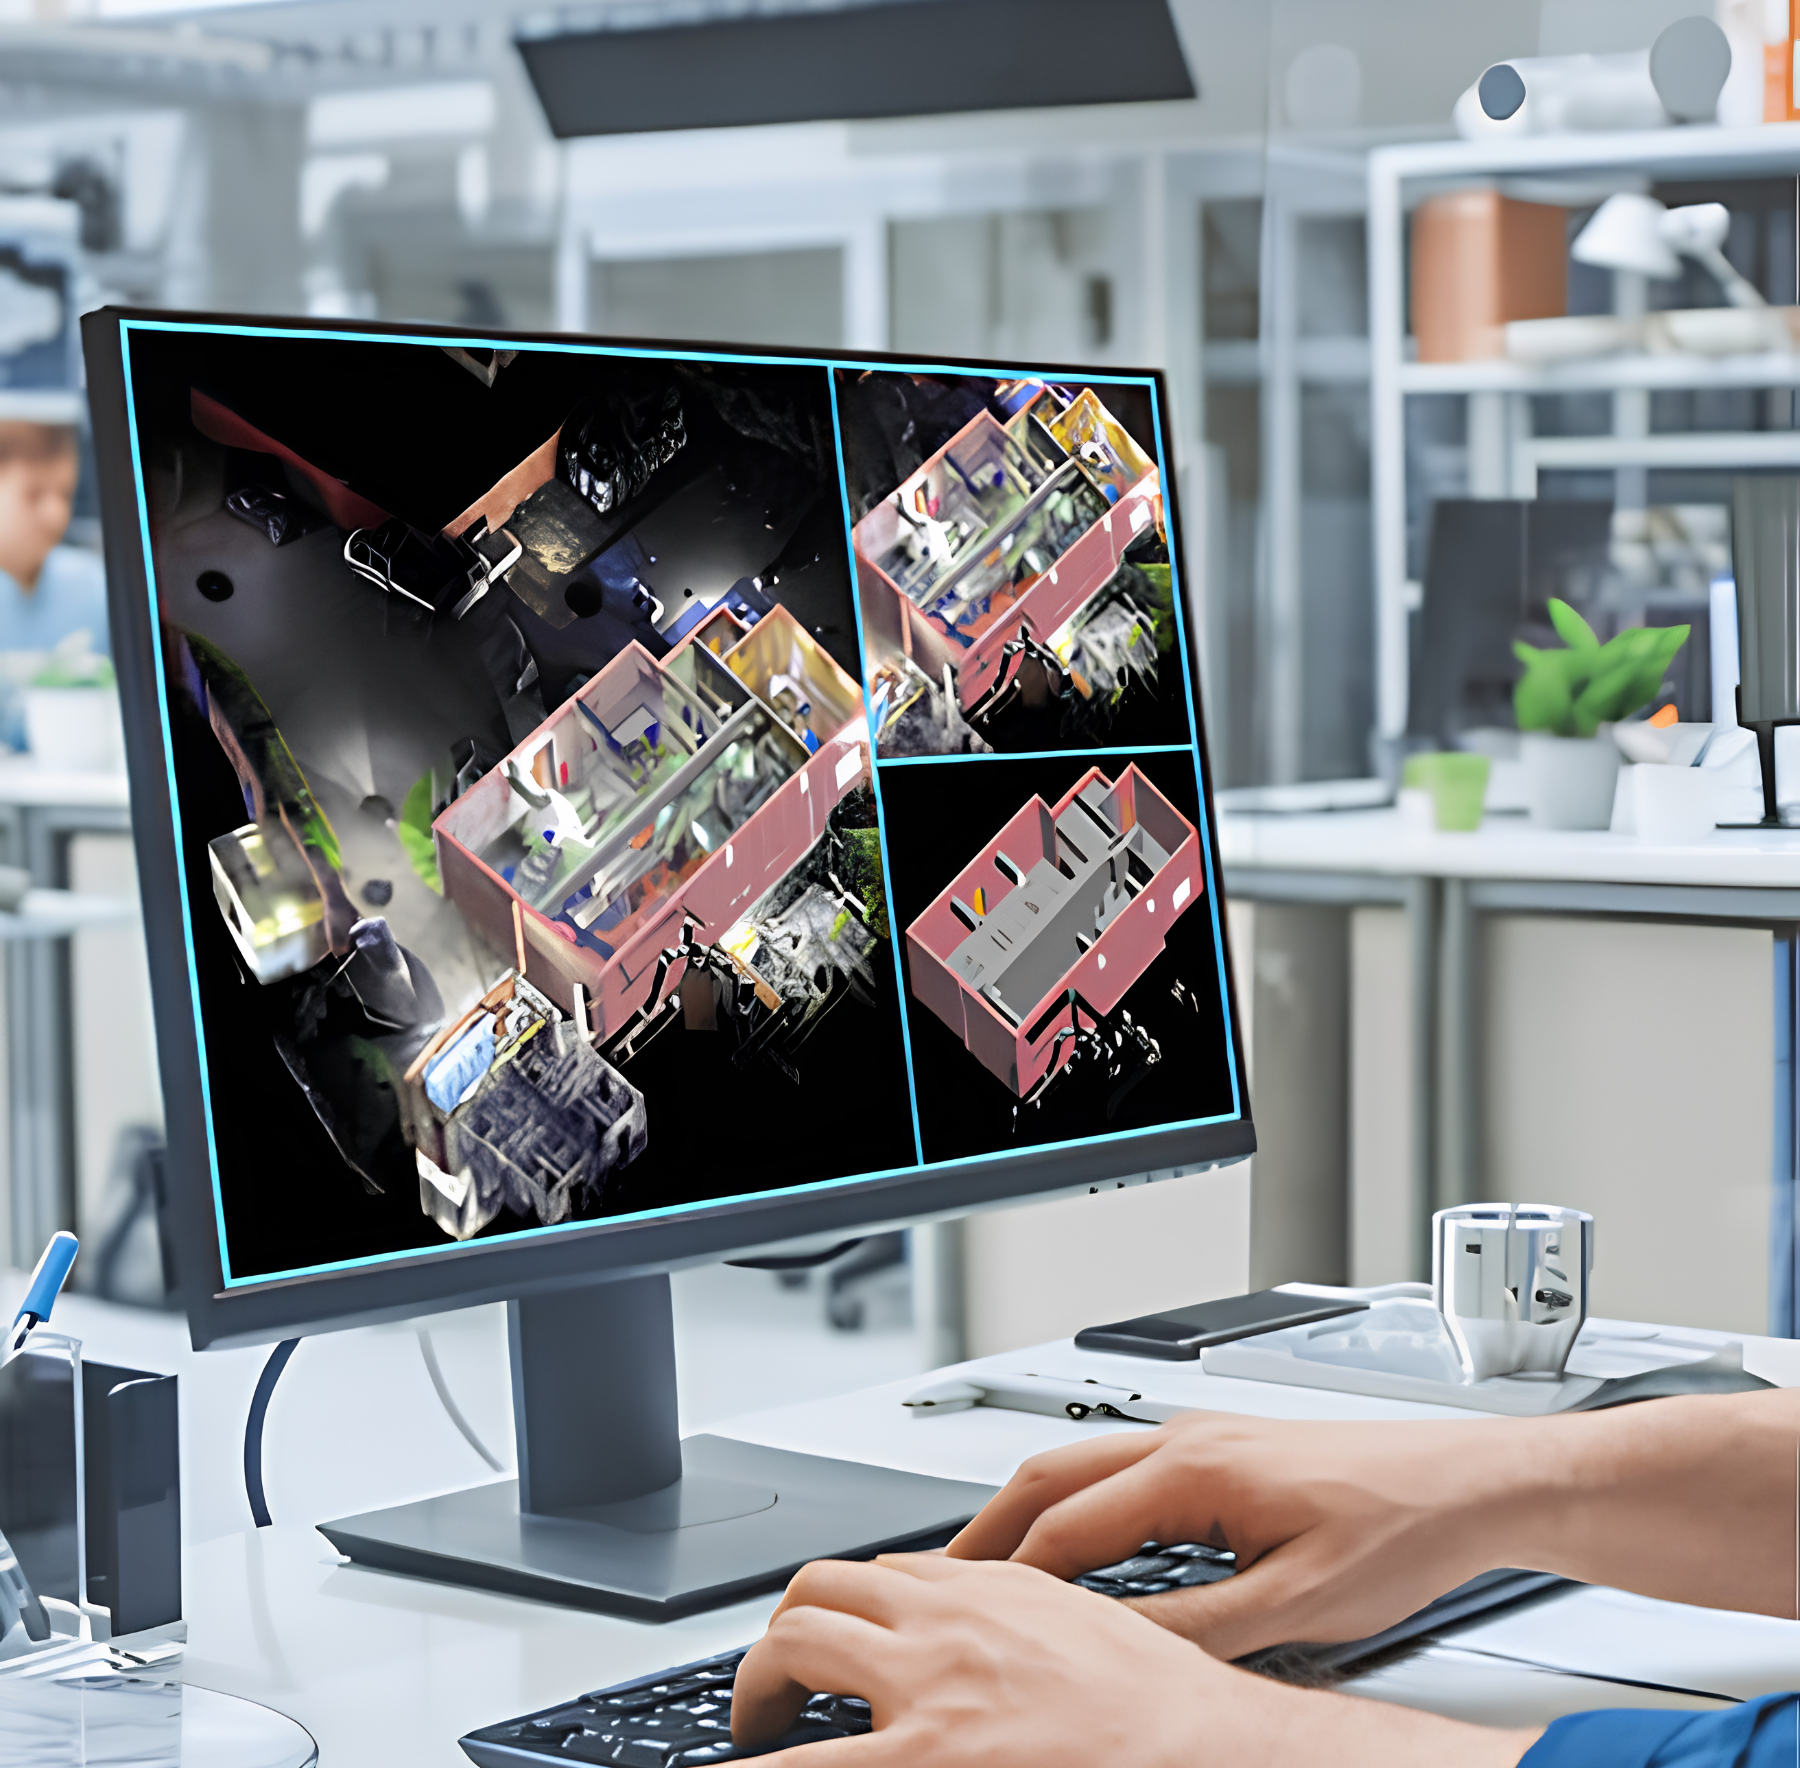
From Point Cloud to Intelligent Models.

Specialized in SCAN TO BIM, CAD TO BIM, BIM Modeling, GIS & LiDAR Services with 18+ years of experience and 800+ successfully completed projects.

Commitment to Quality

Continuous improvement and attention to detail drive every project we undertake.

Affordable Excellence

High-quality services at competitive prices, ensuring value without compromise.

Timely Delivery

Dependable timelines to ensure your projects stay on track without delays.

Your Trusted BIM Outsourcing Partner

Saran Bim Tech is an Indian BIM outsourcing company specializing in SCAN TO BIM modelling. With 18+ years of experience and 800+ successfully completed Point Cloud BIM projects, we provide accurate, detailed and code-specific BIM solutions for complex construction and infrastructure projects. Our experienced team works with architects, engineers, contractors, laser scanning companies, surveyors, property owners and other industry professionals worldwide.
Years Experience
0 +
Projects Completed
0 +
Happy Clients
0 +

SCAN TO BIM

SCAN TO BIM is the process of converting 3D laser scanning and point cloud data into accurate, detailed Building Information Models (BIM). It helps capture the existing condition of buildings, structures, and infrastructure digitally with high precision. At Saran Bim Tech, we use advanced tools such as Autodesk Revit, AutoCAD, and ReCap to transform point cloud data into intelligent 3D BIM models. Our models can include Architectural, Structural, and MEPF elements based on project requirements and required LOD standards.

Scan to As-Built / 3D Modeling:

Convert point cloud and laser scan data into accurate as-built drawings and detailed 3D models.

BIM Architecture Modeling:

Create precise architectural BIM models with detailed building elements for design, documentation, and coordination.

Site Modeling with Topography:

Develop accurate 3D site models showing terrain, contours, elevations, and existing site conditions.

We Offer

We offer a comprehensive range of services to meet all your digital construction needs

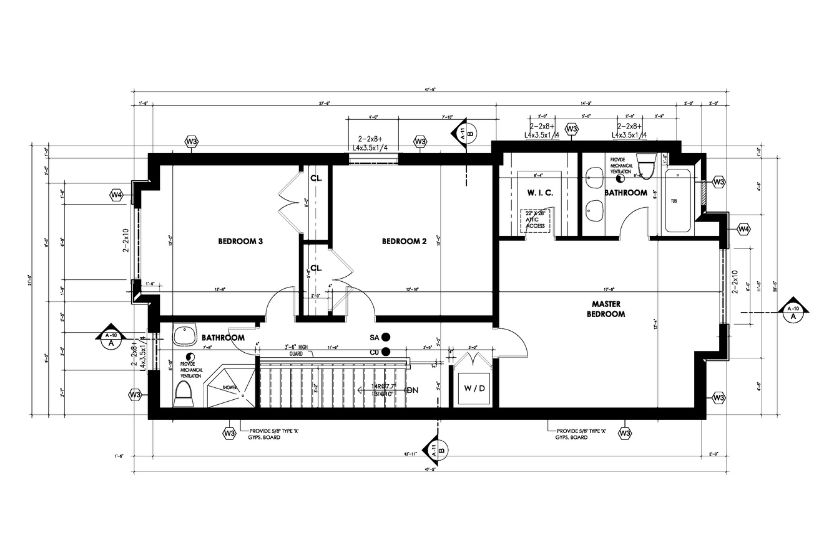
Floor Plans

CAD Pro lets you start drawing floor plans the first day with a user-friendly interface and intuitive floor plan design features.
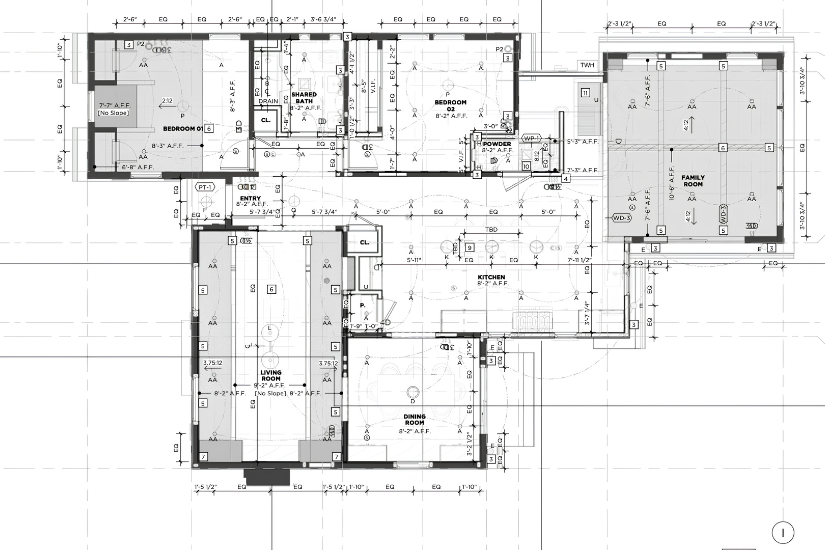
Reflected Ceiling plans

Create detailed ceiling layouts showing ceiling elements, lighting fixtures, MEP services, and other overhead components.
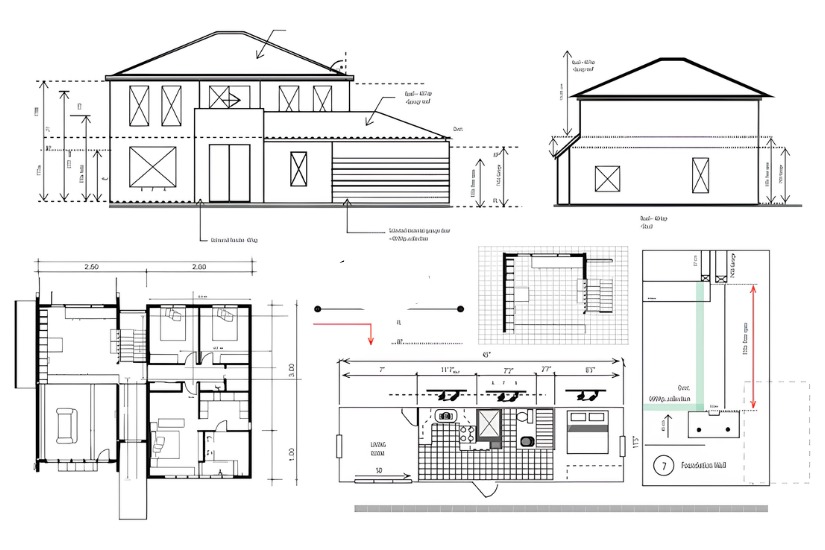
Roof Plan

The roof plan shows the details of the roof of the house. It also has shown the top view of the house along with the dimension details.
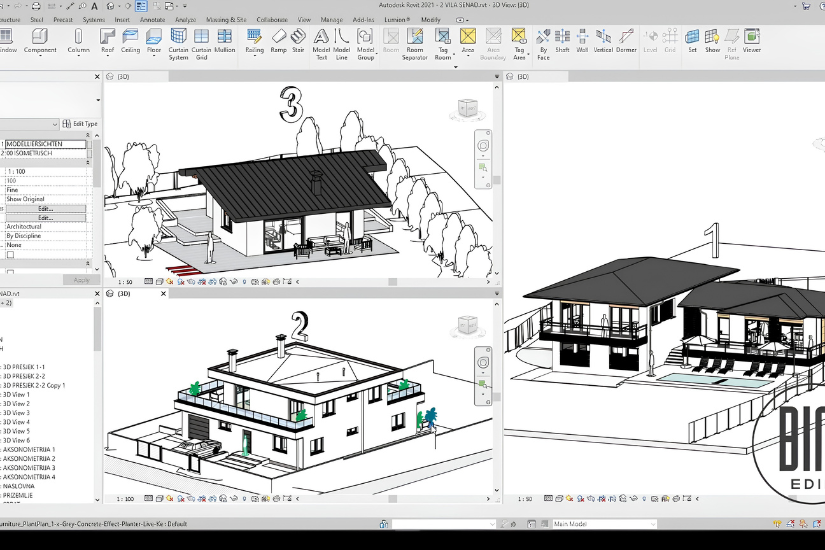
Revit

Create accurate and detailed BIM models using Autodesk Revit for architectural, structural, and MEPF projects.
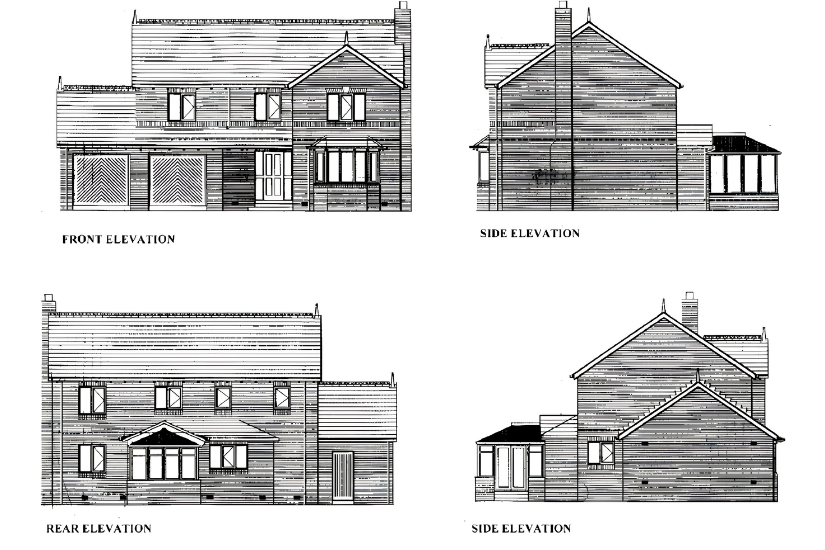
Elevations

A 2D or 3D elevation is created from the elevation line properties and the selected objects in the building model.
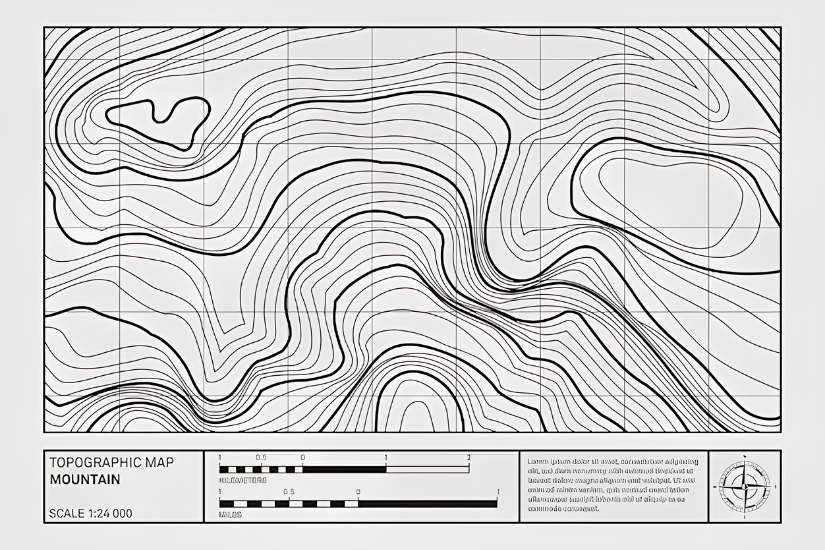
Topographical Drawings

Develop precise site drawings showing land elevations, contours, boundaries, and existing terrain features.

OUR SIMPLE 3-STEP PROCESS

ONLINE QUOTE

Each job is different. Fill out the short form below so you only pay for what you need.

INSTANT BOOKING

Choose a date and time that works for you so you don’t have to wait for the project to be due.

GET YOUR DRAWINGS

Enjoy high-precision 2D drawings, point clouds and 3D models choose exactly what you need.

Happy Client's

Ramesh Reddy

Saranbim’s innovative approach and attention to detail truly impressed us. Their professional team delivered accurate and high-quality solutions that made our project much easier to manage. Excellent service and highly recommended!

Priyanaka Dasari

Working with Saranbim was a great experience. Their expertise and commitment to quality helped us complete our project smoothly and efficiently. We are extremely satisfied with their work and would definitely recommend them.

Satyanarayana

Saranbim provided exceptional service from start to finish. Their team understood our requirements perfectly and delivered precise, reliable results within the expected timeline. Their professionalism and quality of work are truly commendable.

Scroll to Top