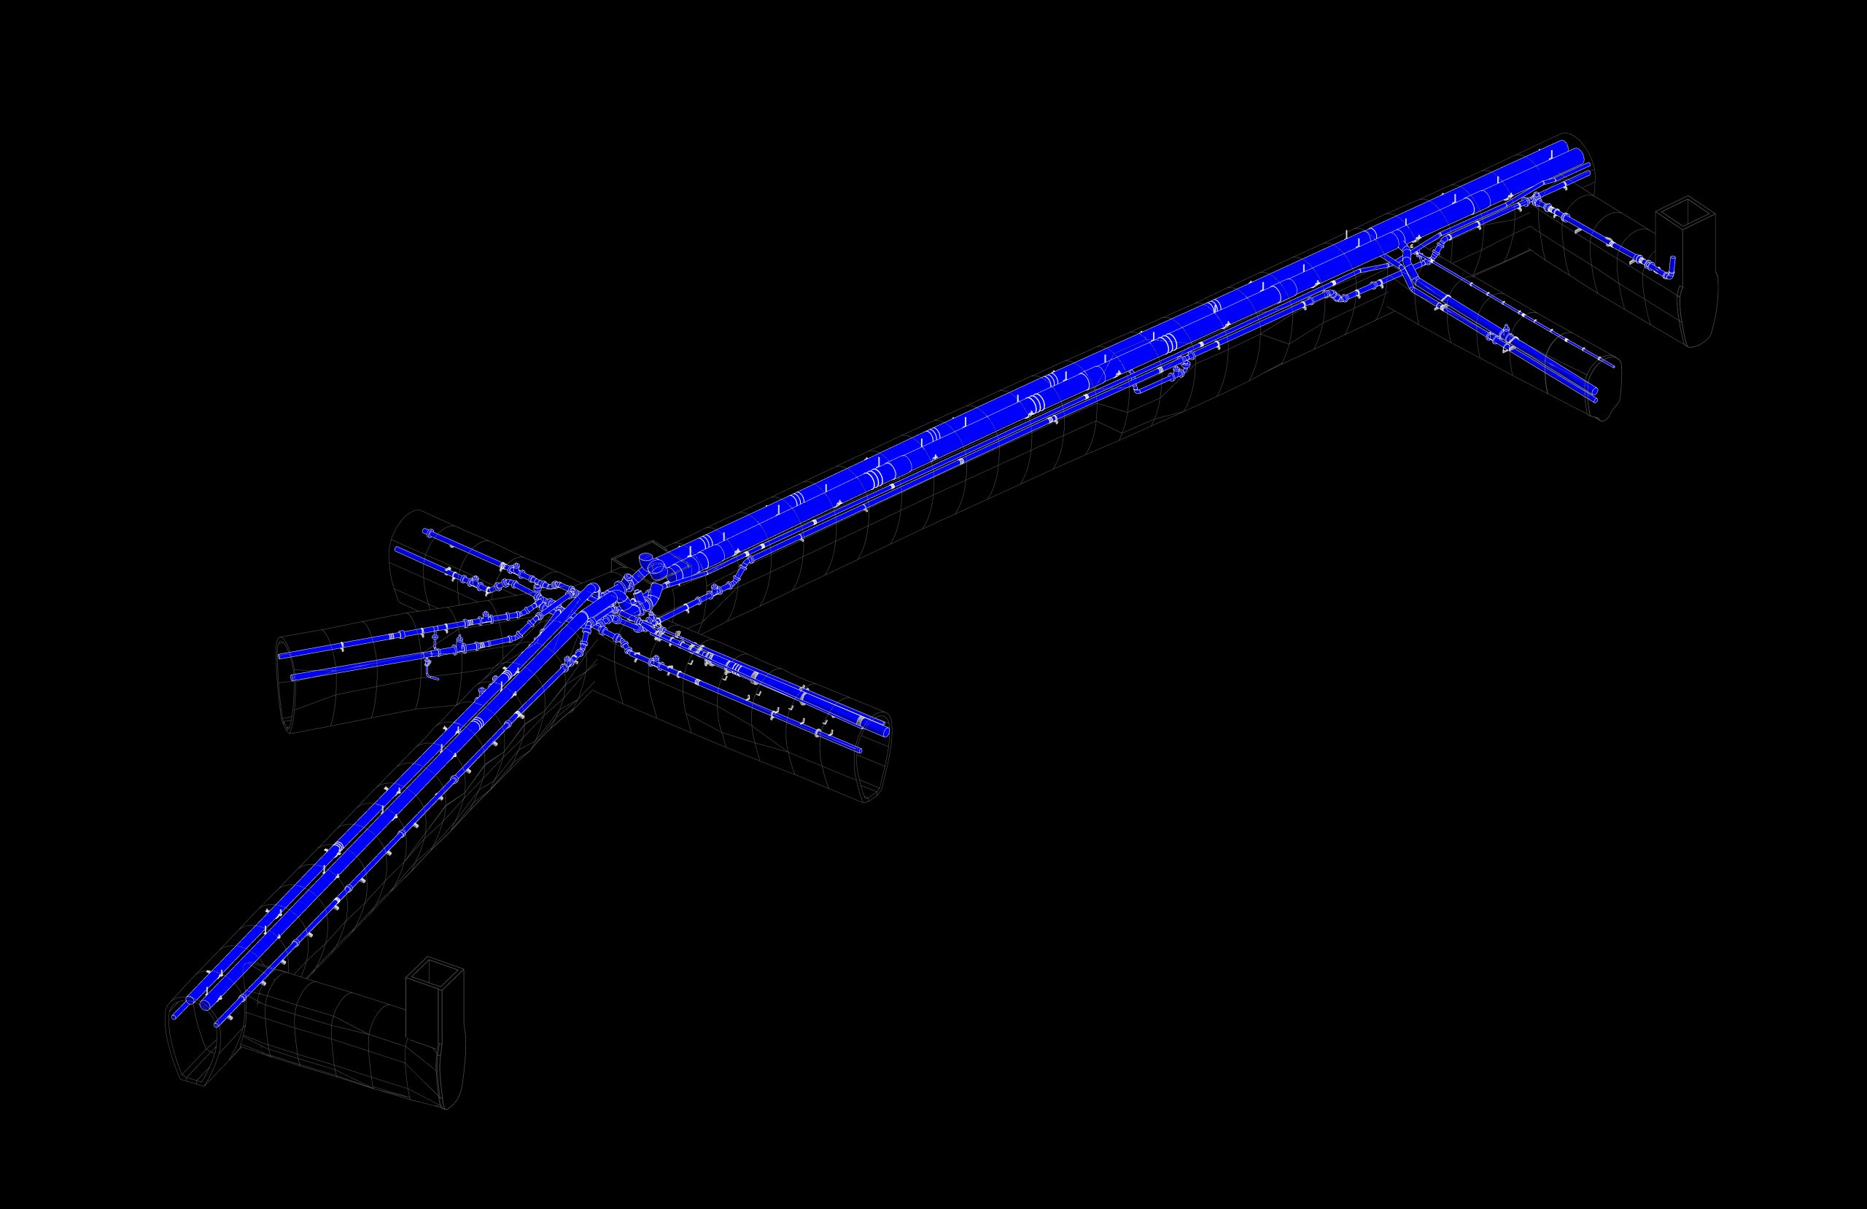
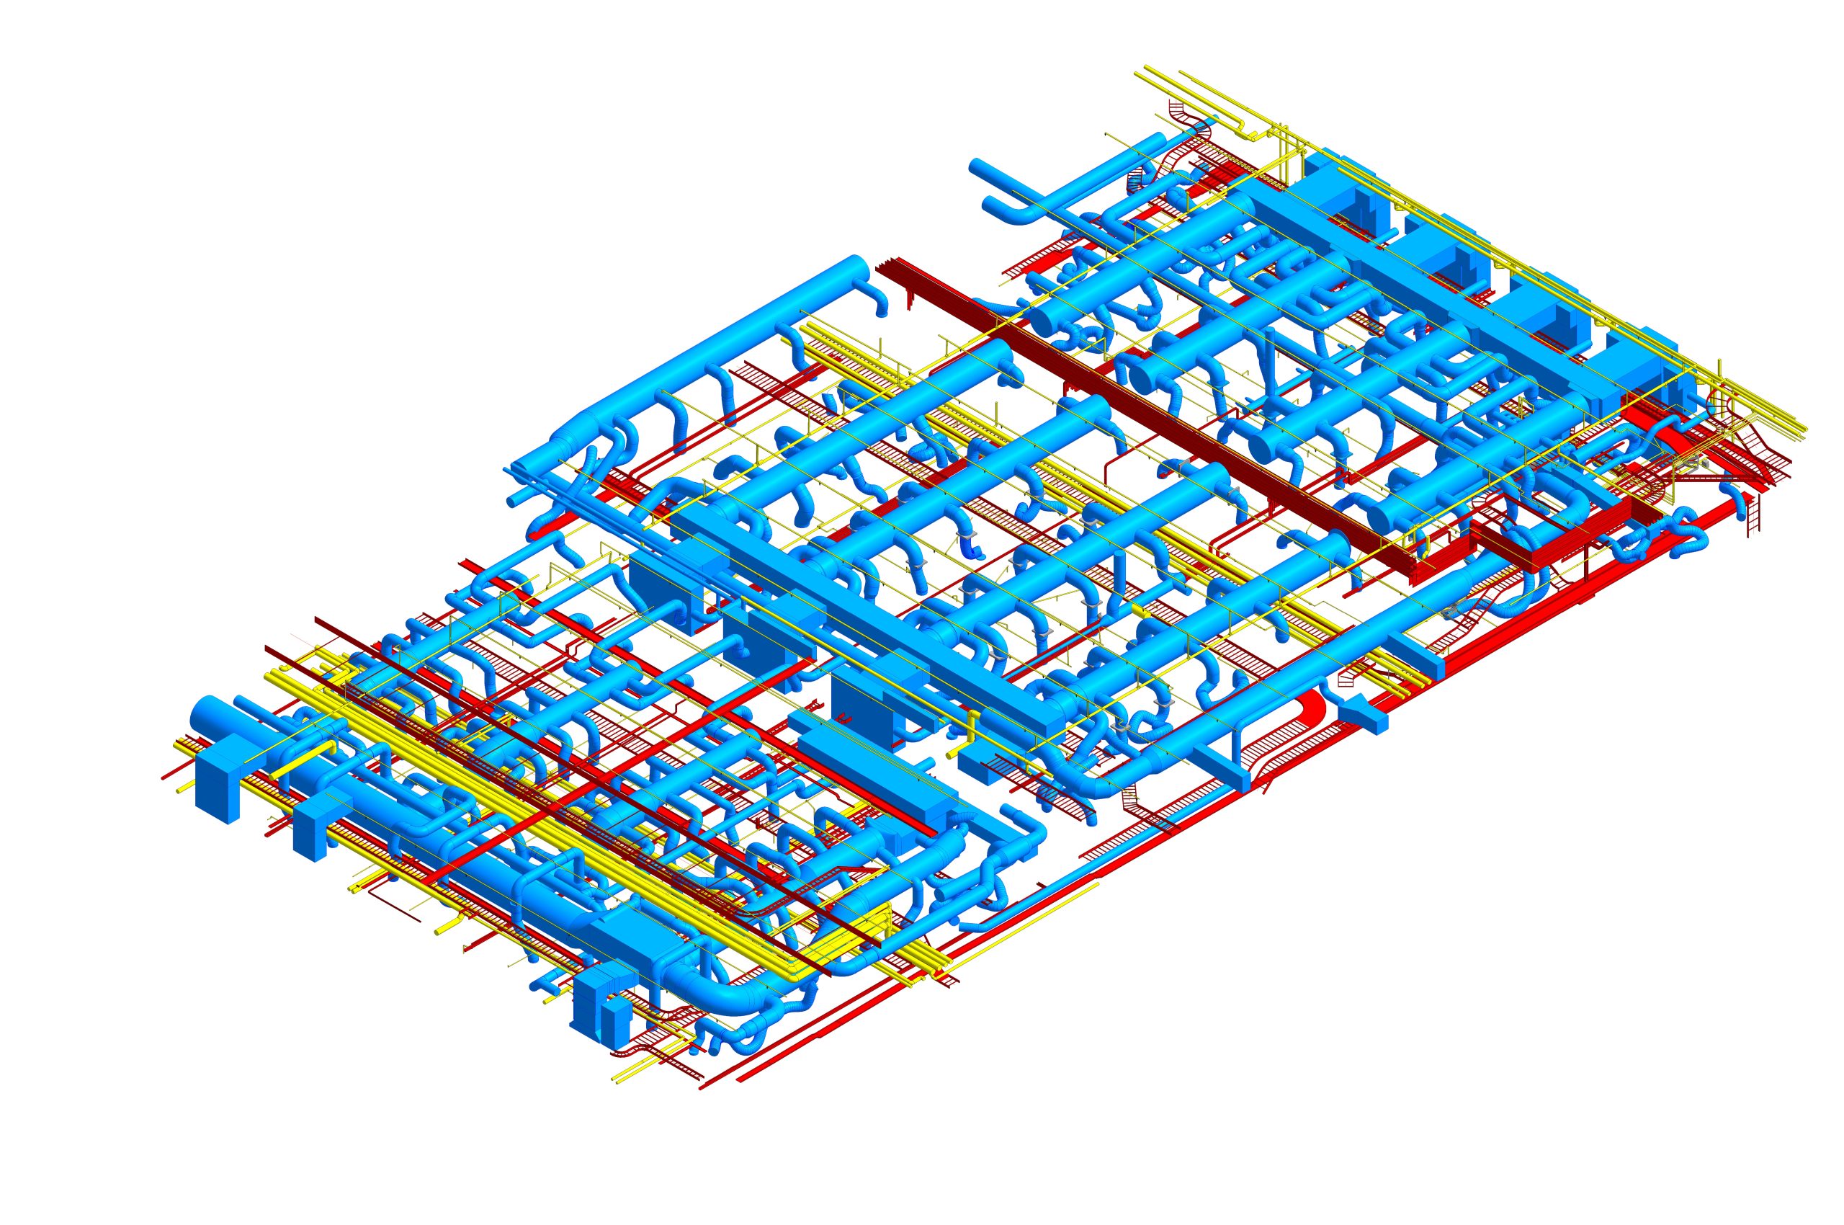
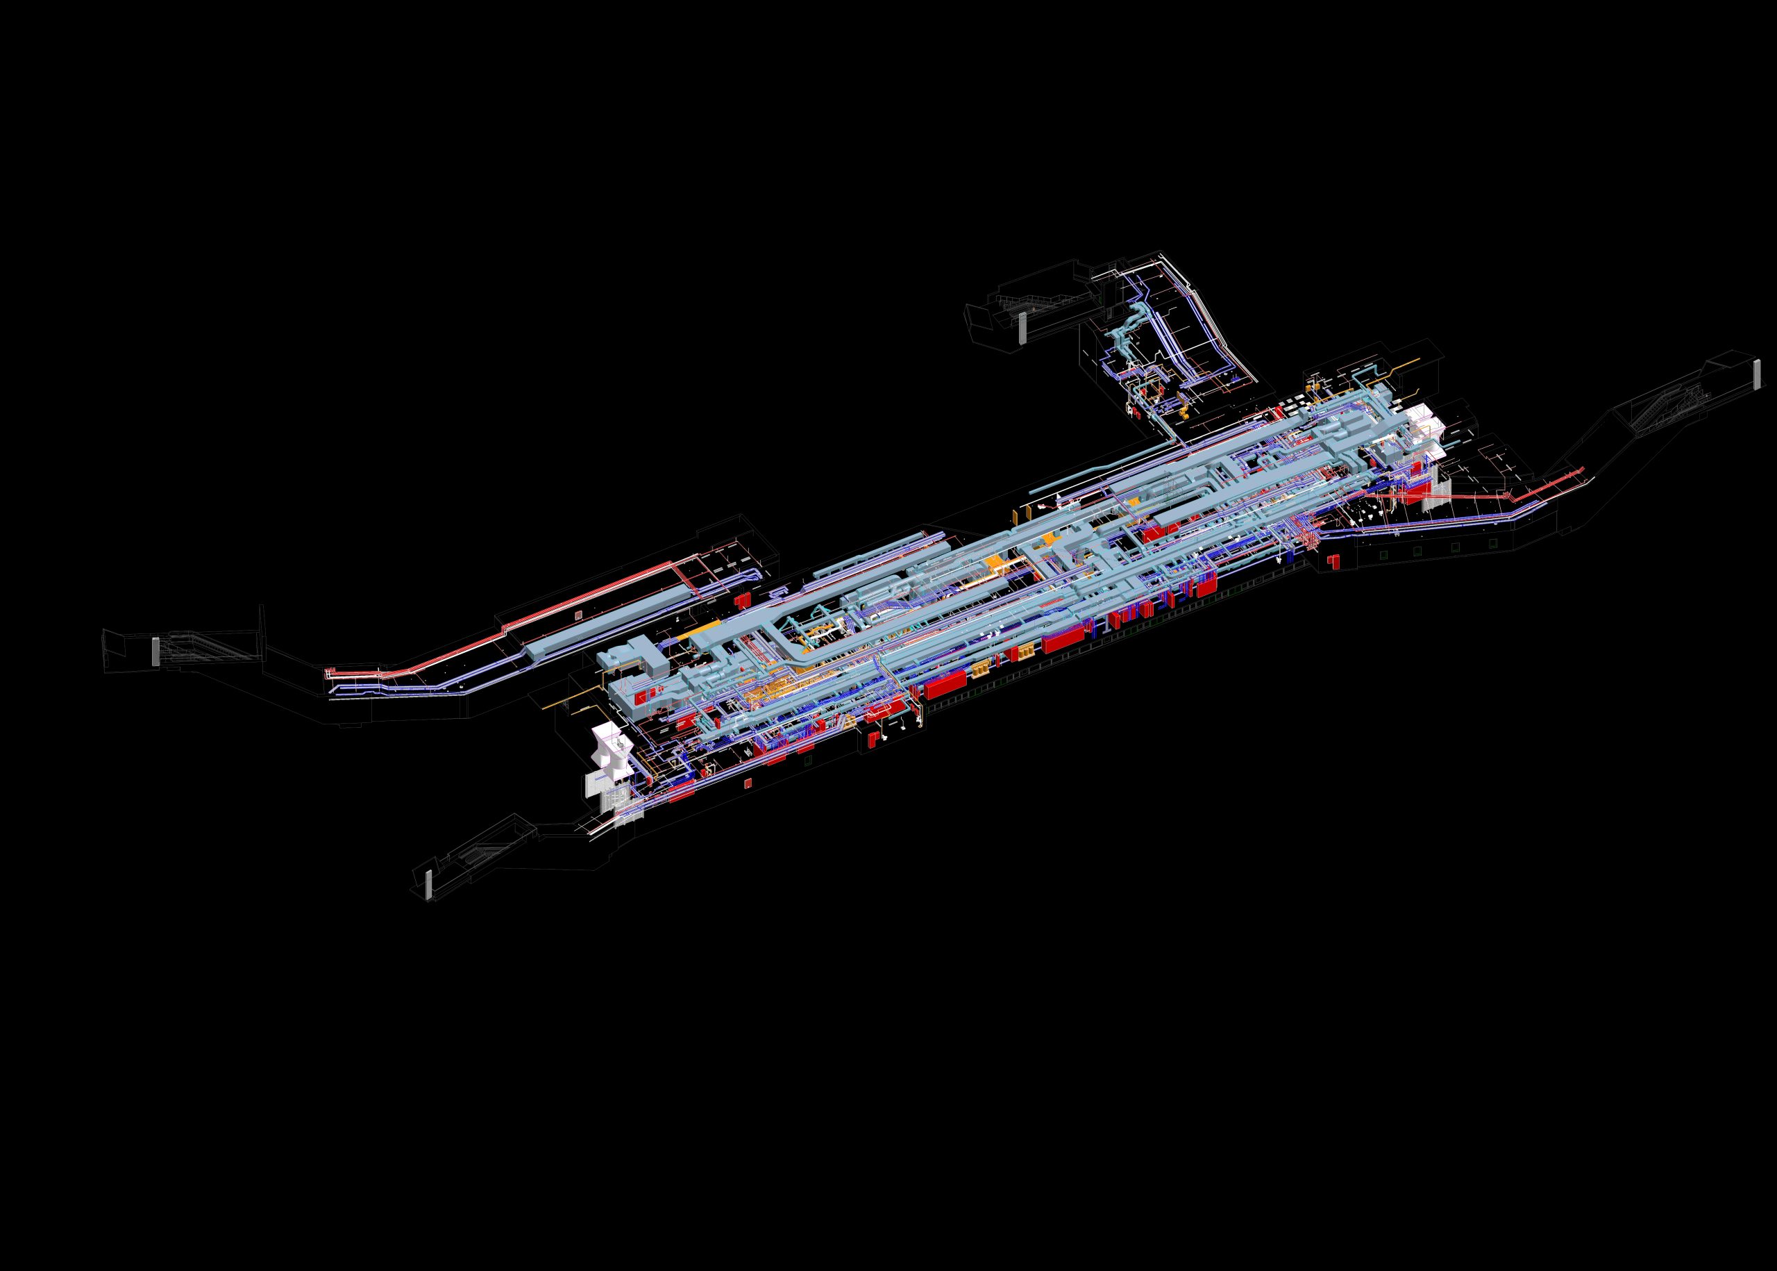
MEP Modeling is the process of creating detailed 3D BIM models for Mechanical, Electrical, and Plumbing systems. At Saran Bim Tech, we develop accurate and coordinated MEP models using Autodesk Revit for efficient design, coordination, and construction.
Our MEP Modeling Services
Mechanical Modeling – HVAC systems, ducts, equipment, and mechanical components.
Electrical Modeling – Lighting, power systems, panels, and electrical components.
Plumbing Modeling – Water supply, drainage, sanitary, and piping systems.
Fire Protection Modeling – Fire piping, sprinklers, and related systems.
MEP Coordination – Coordinate MEP systems with architectural and structural elements.
As-Built MEP Modeling – Create accurate models of existing MEP systems from site data or point clouds.
Benefits of MEP Modeling
Improved MEP coordination
Early clash detection
Accurate construction documentation
Better visualization of building systems
Reduced construction errors
Efficient project planning
Our Process
With 18+ years of experience and 800+ completed Point Cloud BIM projects, we deliver accurate, coordinated, and detailed BIM models according to project requirements and LOD standards.
Point Cloud Data
Coordination
MEP Modeling
Quality Check
Final BIM Model
Feel Free to Contact Us
Get in touch with us today to discuss your project requirements and discover how Scanobee can make a difference in your digital construction journey.